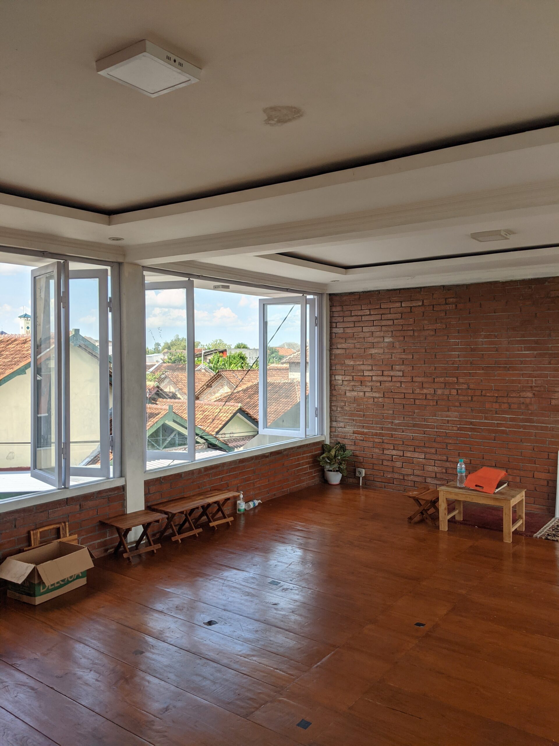
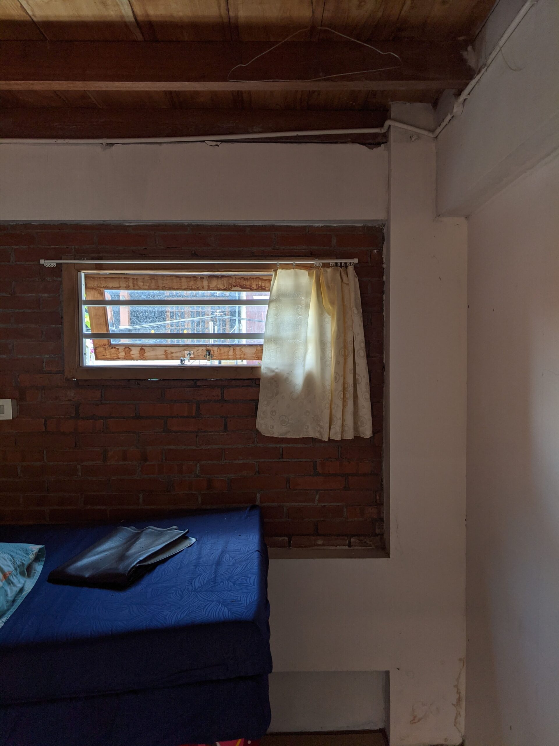
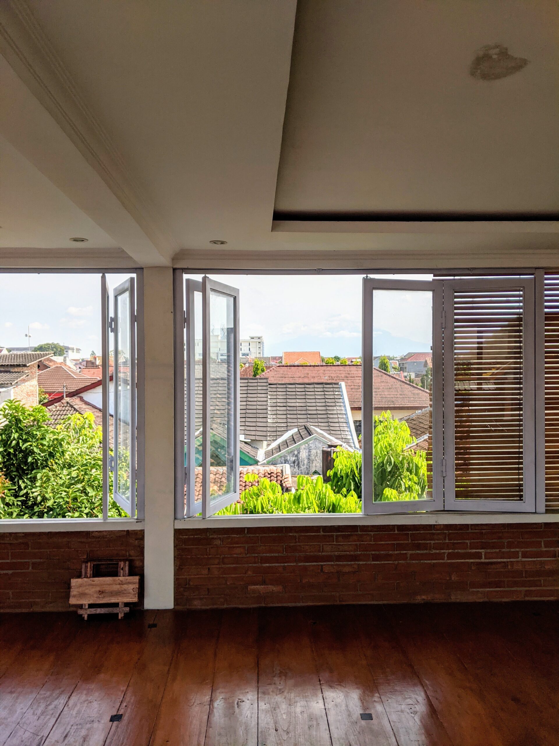
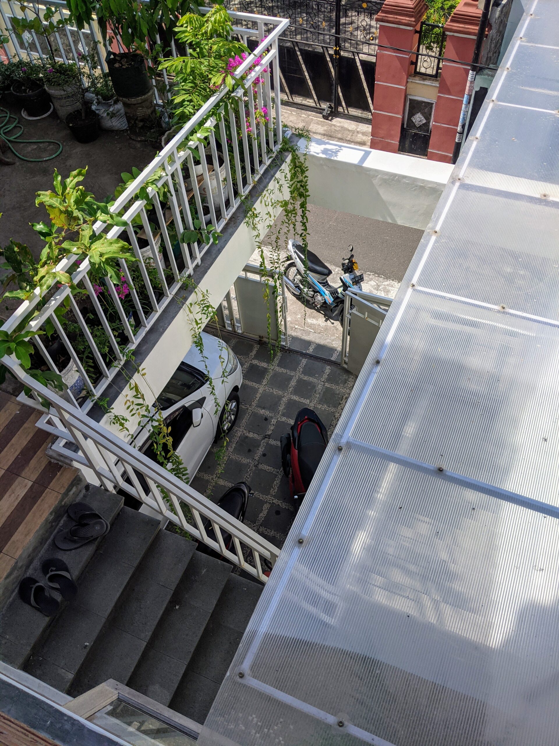
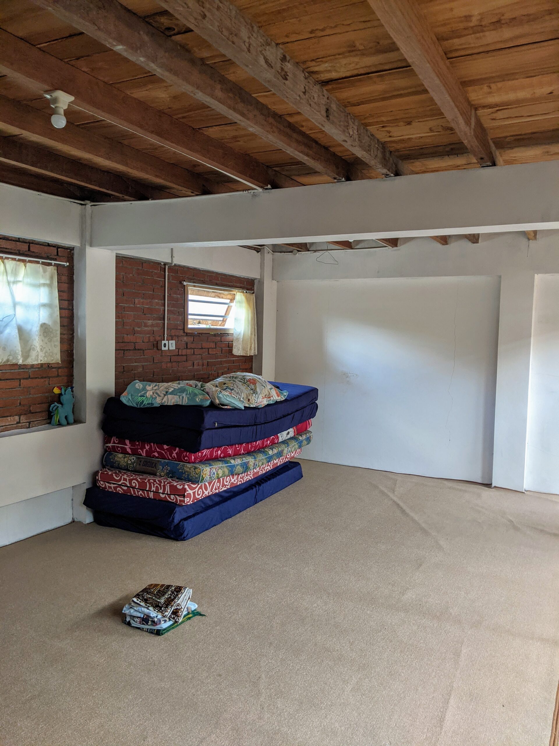
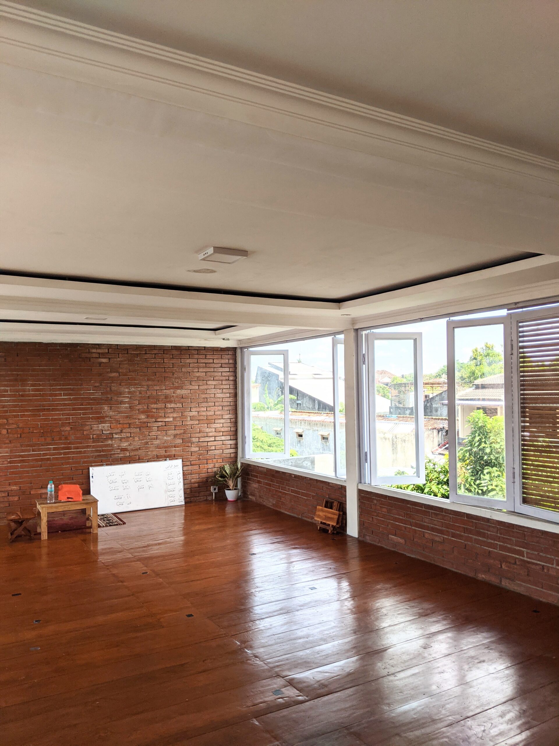
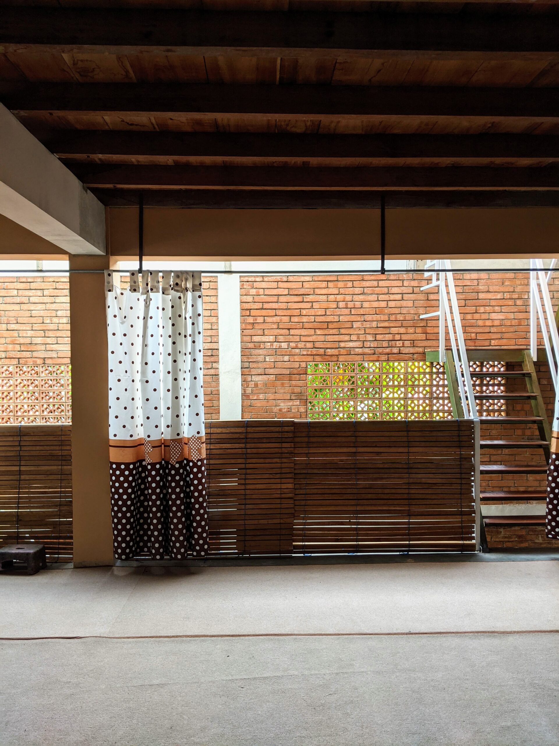
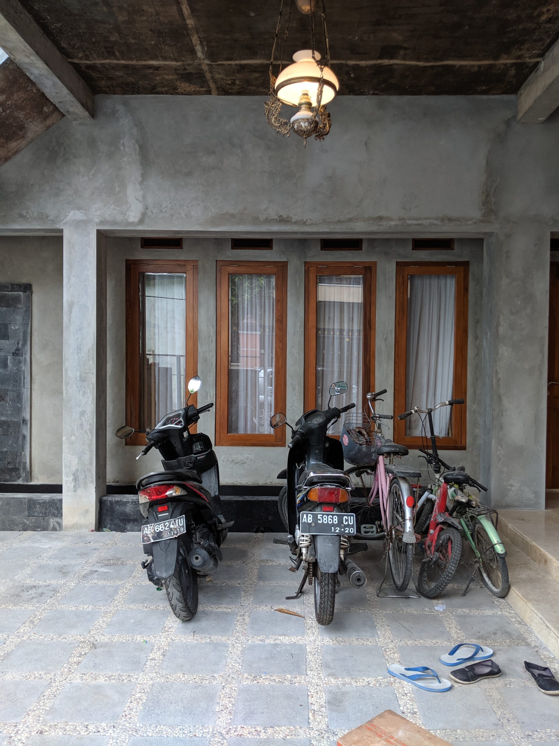
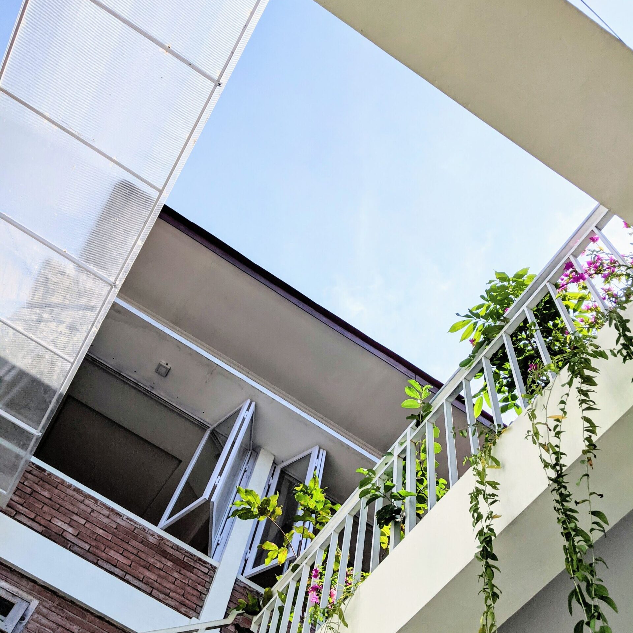
The idea was to bring Harmony with the Creator, Earth, Living Creatures, and Humanity in a house design. This was the essence of what we discovered in designing and building the Tanmu House. The house is located in a residential area in Banguntapan, Bantul, and was completed four years ago. With a relatively small plot of land, measuring 9×11 meters, the owner envisioned a home that could accommodate his family, his business, and a space to share with others. After several discussions, we decided on a home that would be welcoming without towering over its surroundings. We opted for locally sourced materials and reused leftover materials from previous projects.
Four years later, this house regularly hosts Quran study sessions, serves as a gathering space for local residents, and also functions as an office. The challenge of creating circulation that manages both public and private spaces did not prevent us from providing a space that fulfills the owner’s desires and needs.